The Dining Room That Finally Matched the House
Some rooms have good bones and nothing to show for it. This Jacksonville dining room was one of them.
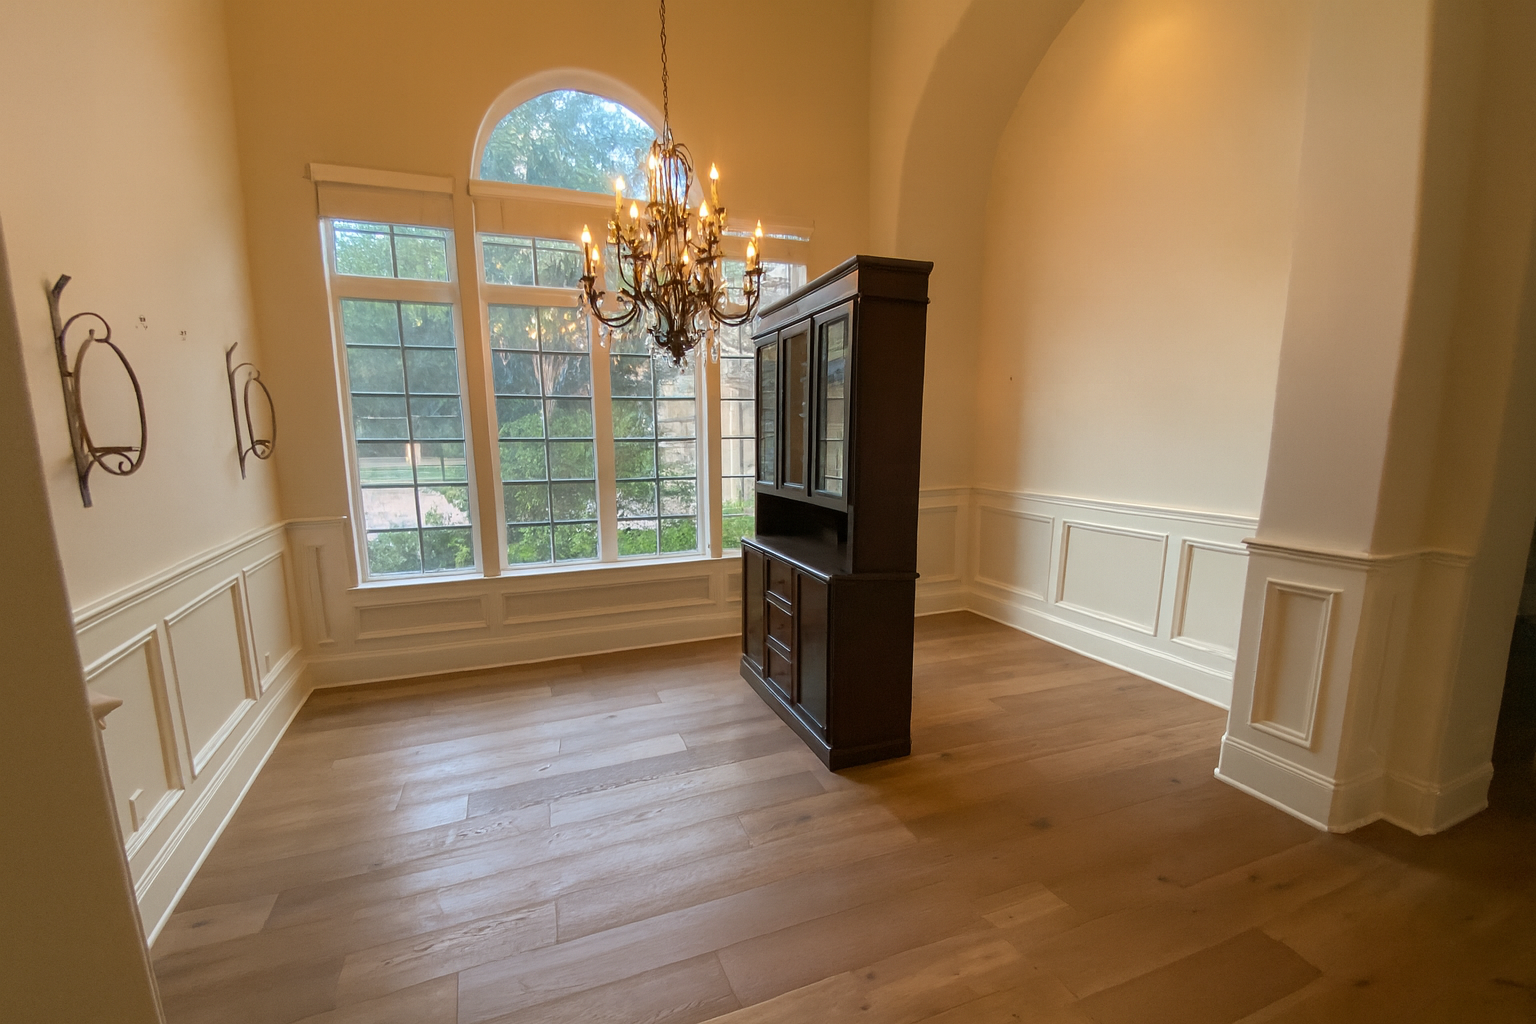
The space had everything going for it: soaring ceilings, exposed beams, an arched window that fills the room with natural light. What it was missing was detail at eye level. The walls were bare from the floor to the chandelier, and in a room this formal, that gap was hard to ignore.
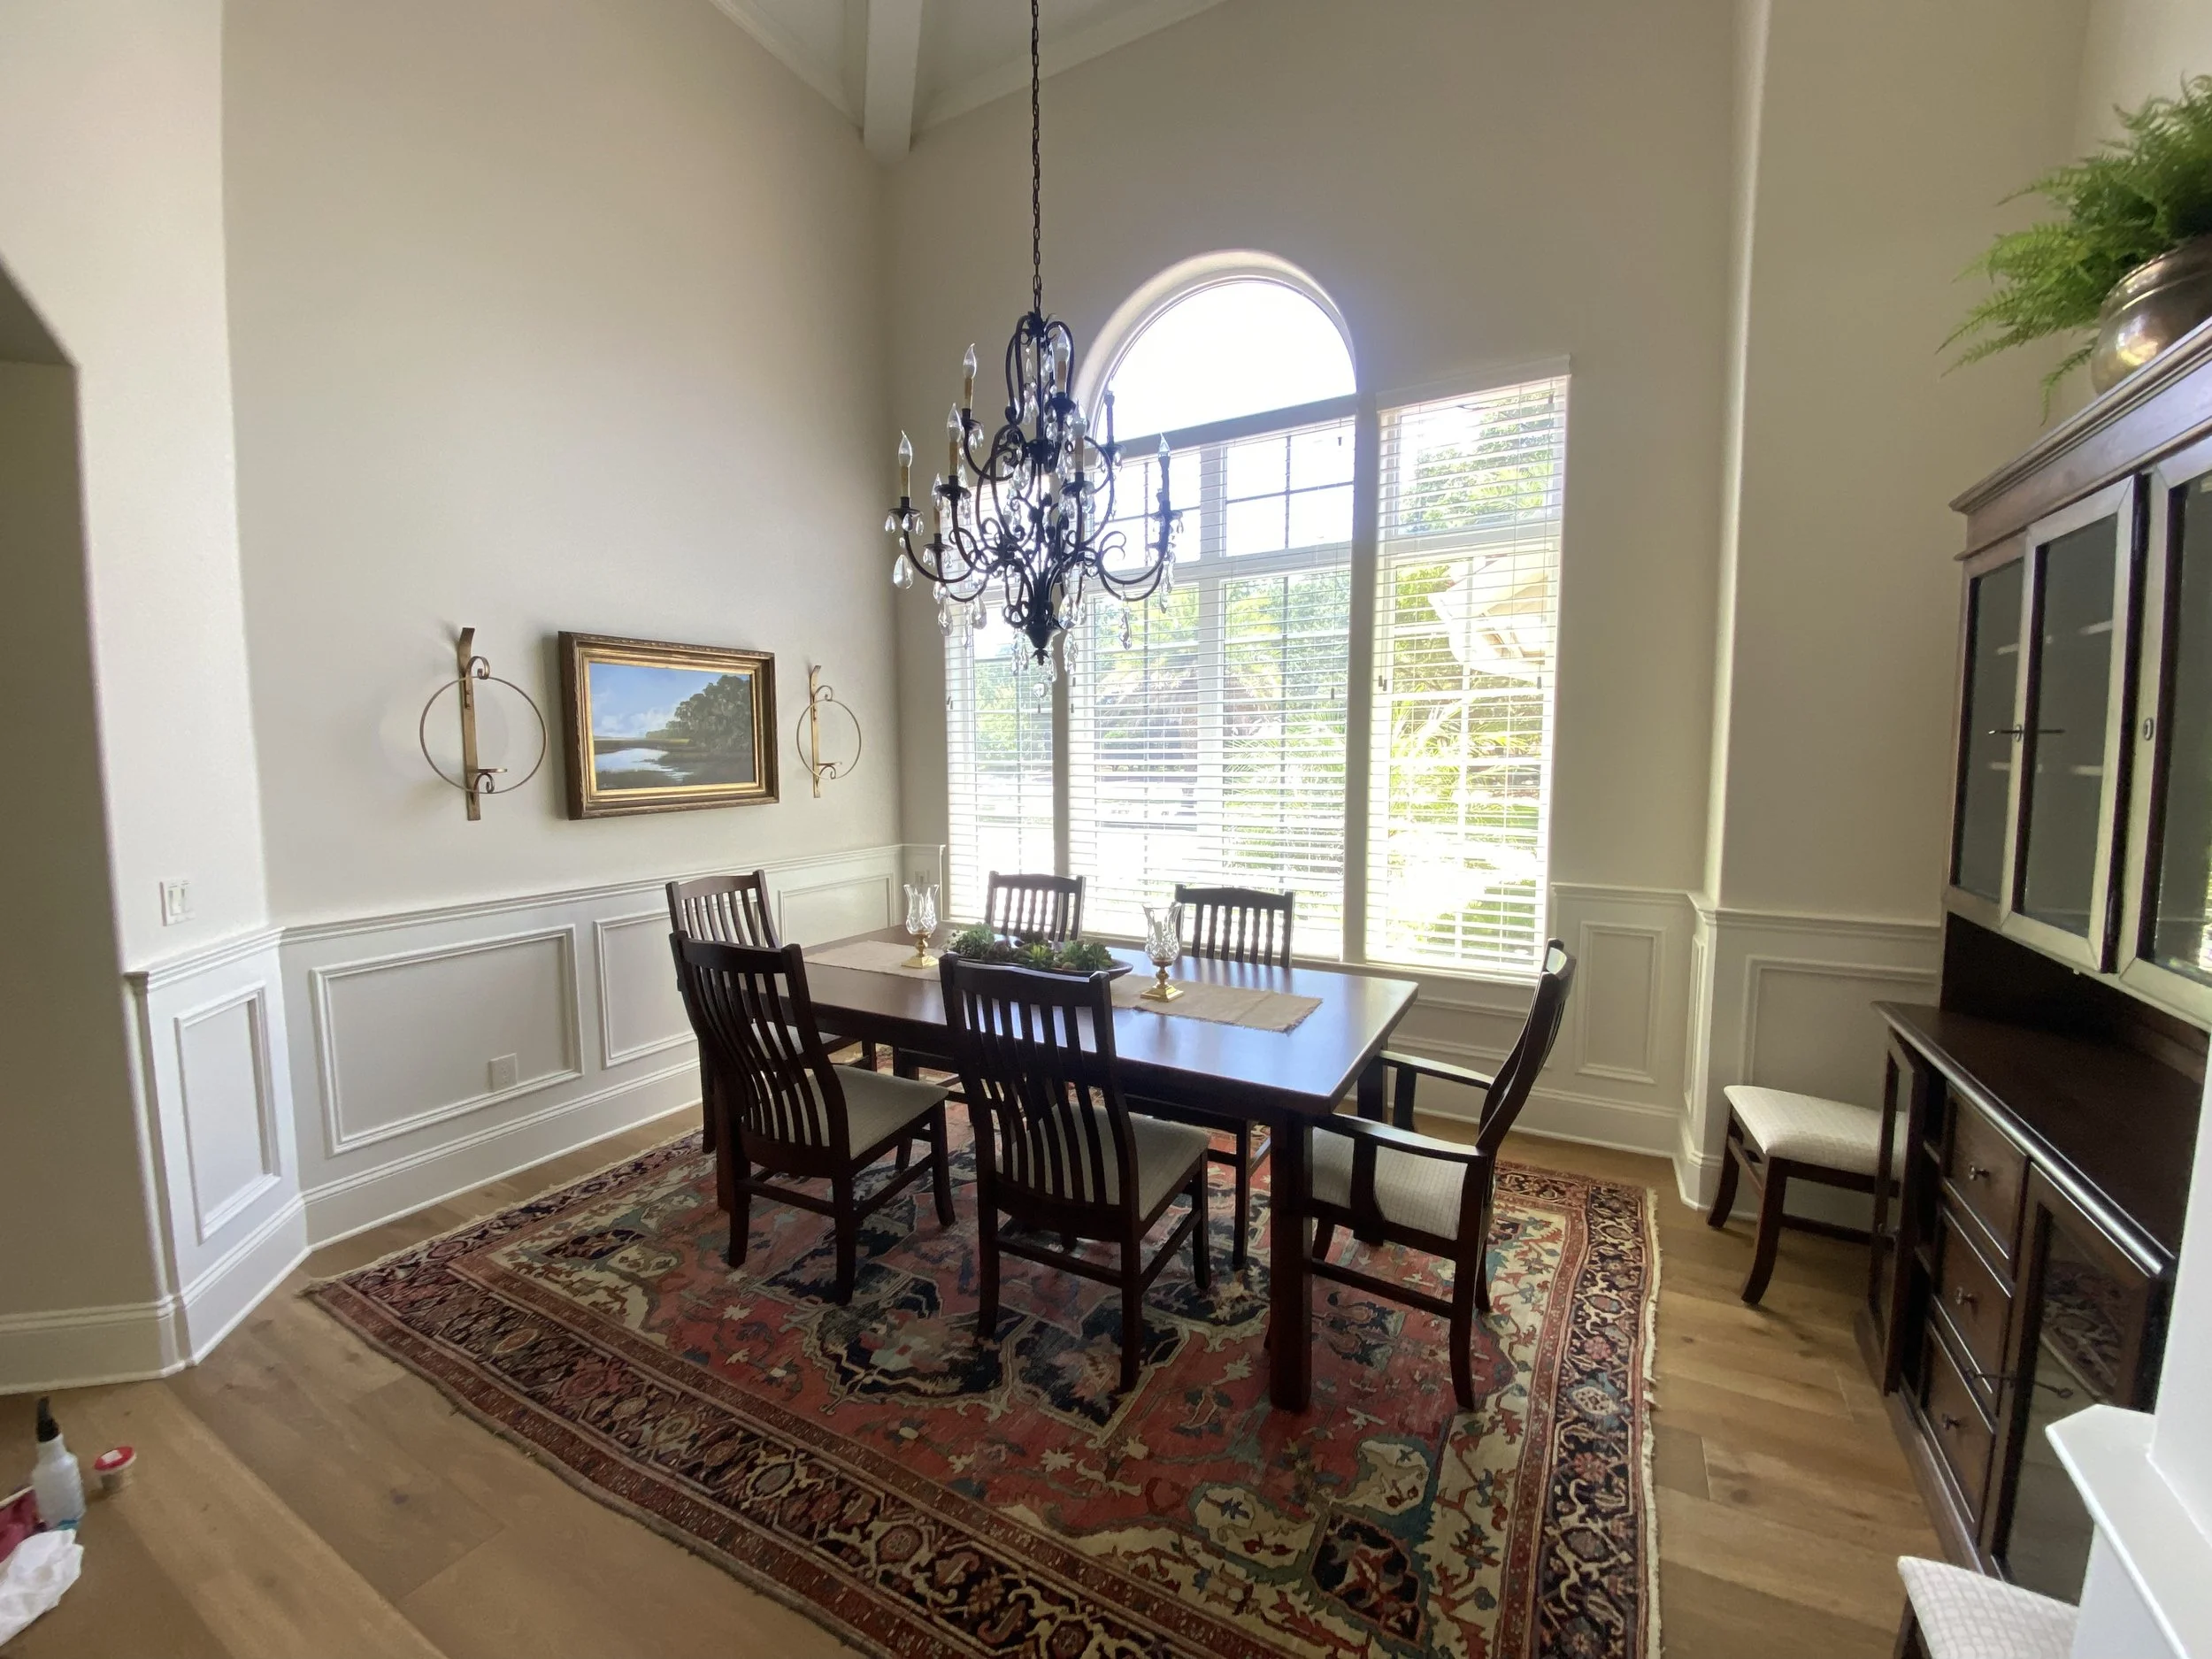
The solution was raised panel wainscoting, installed full perimeter at chair-rail height. Classic ogee molding profile. Clean, proportioned panels that bring the room down to a human scale without competing with the architecture above. Painted to match the existing trim, it reads like it was always supposed to be there.
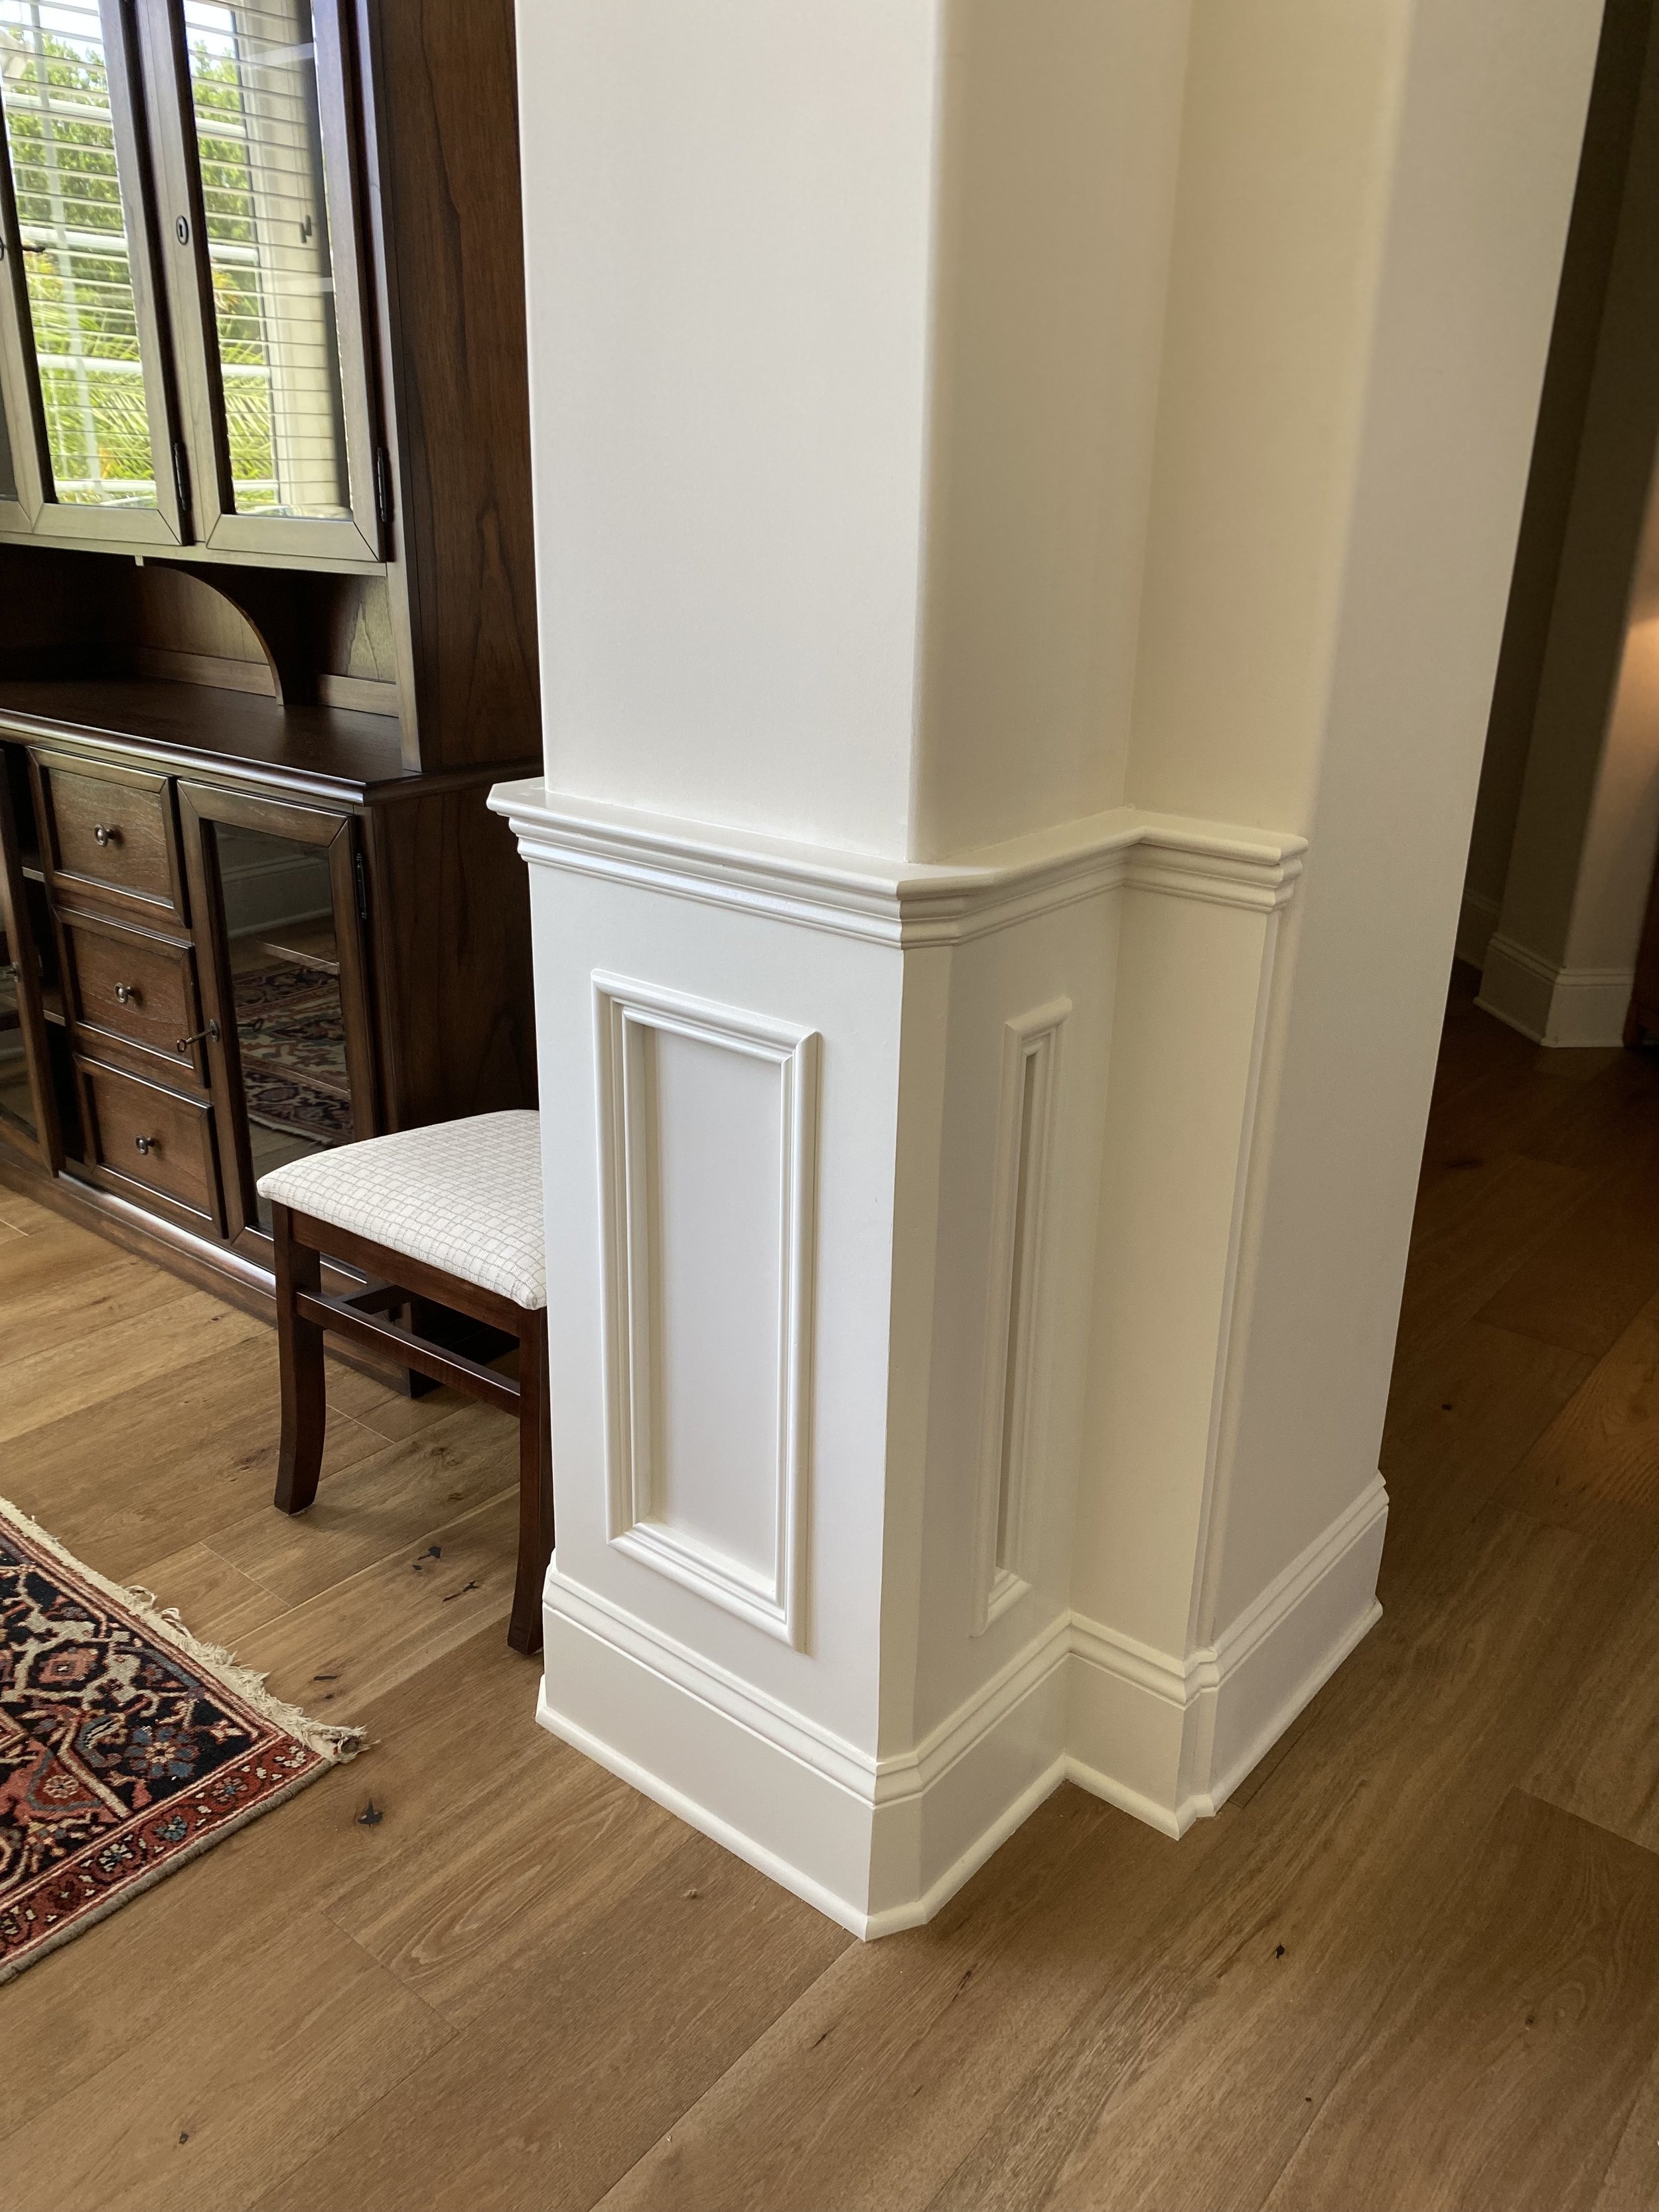
The part that most people won't notice is the part that took the most skill. The room has a structural column, and that column needed to be part of the wainscoting, not an exception to it. Jonah wrapped the panels around all four faces of the column, mitering the molding at each corner so the detail carries continuously, without interruption. There is no caulk line where the ambition ran out. No panel that just stops because the geometry got complicated. It wraps the corner, turns the face, and keeps going.
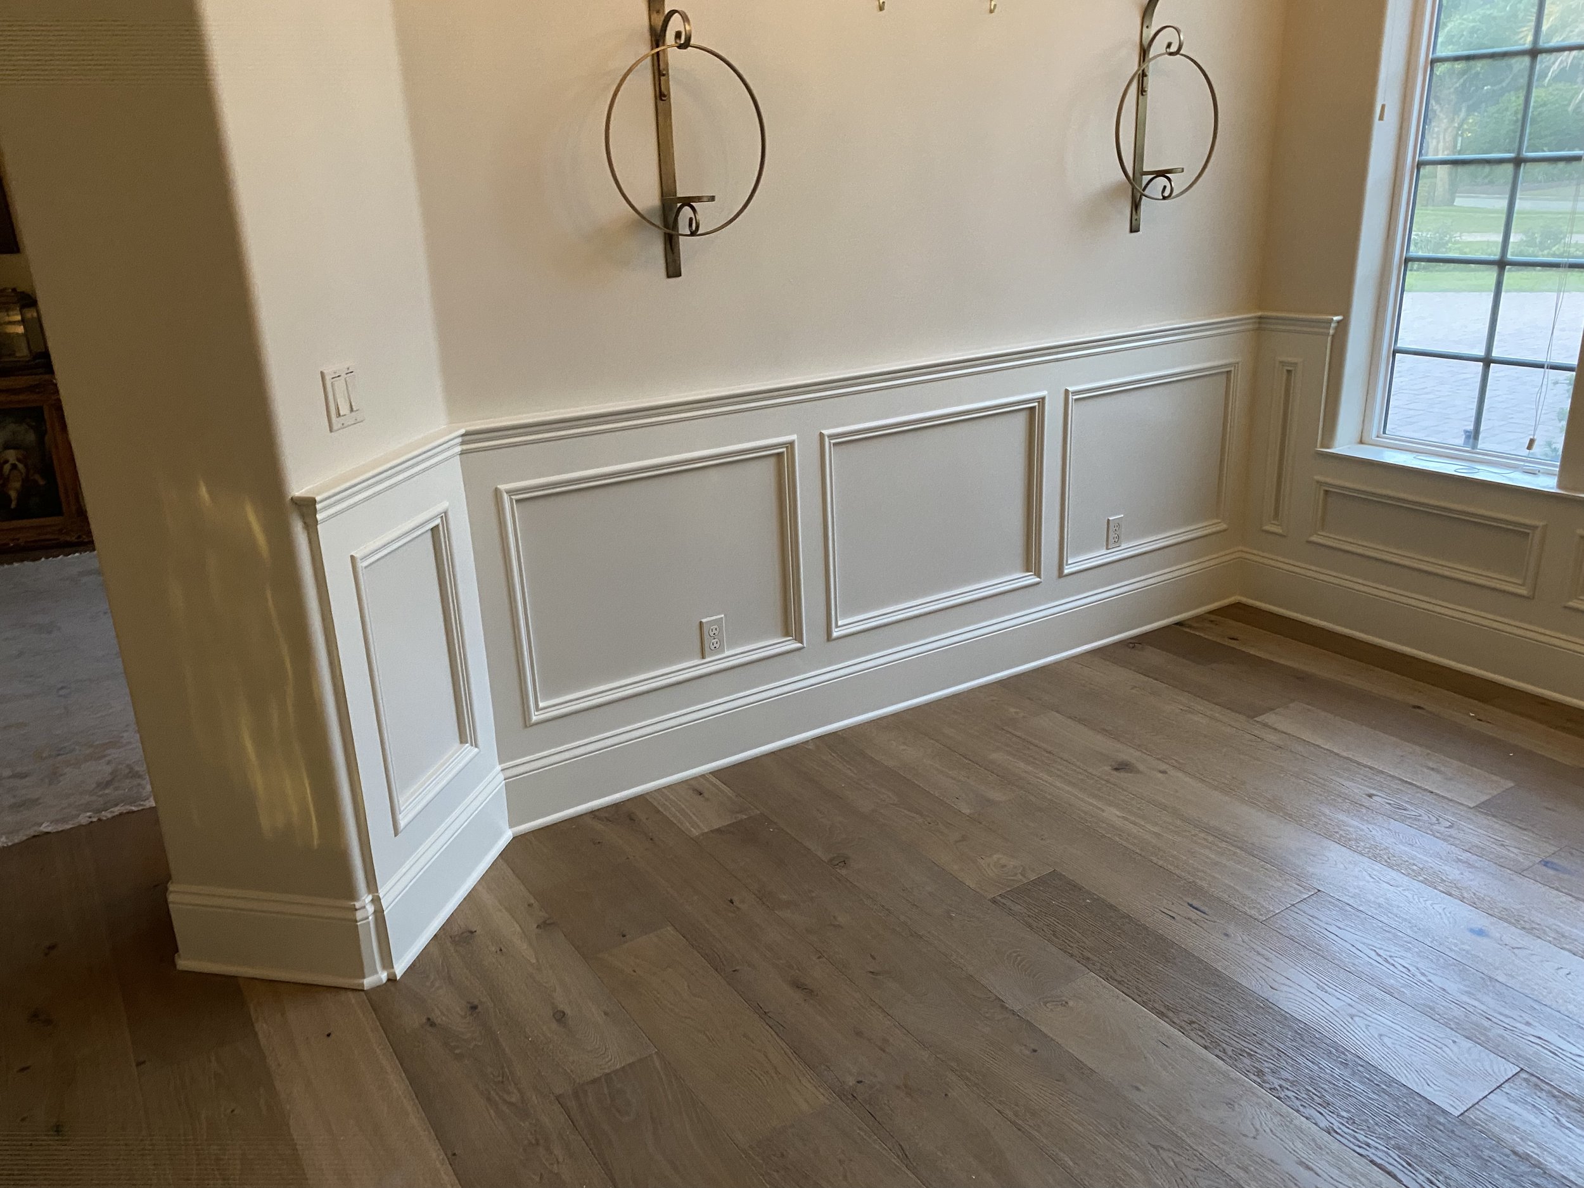
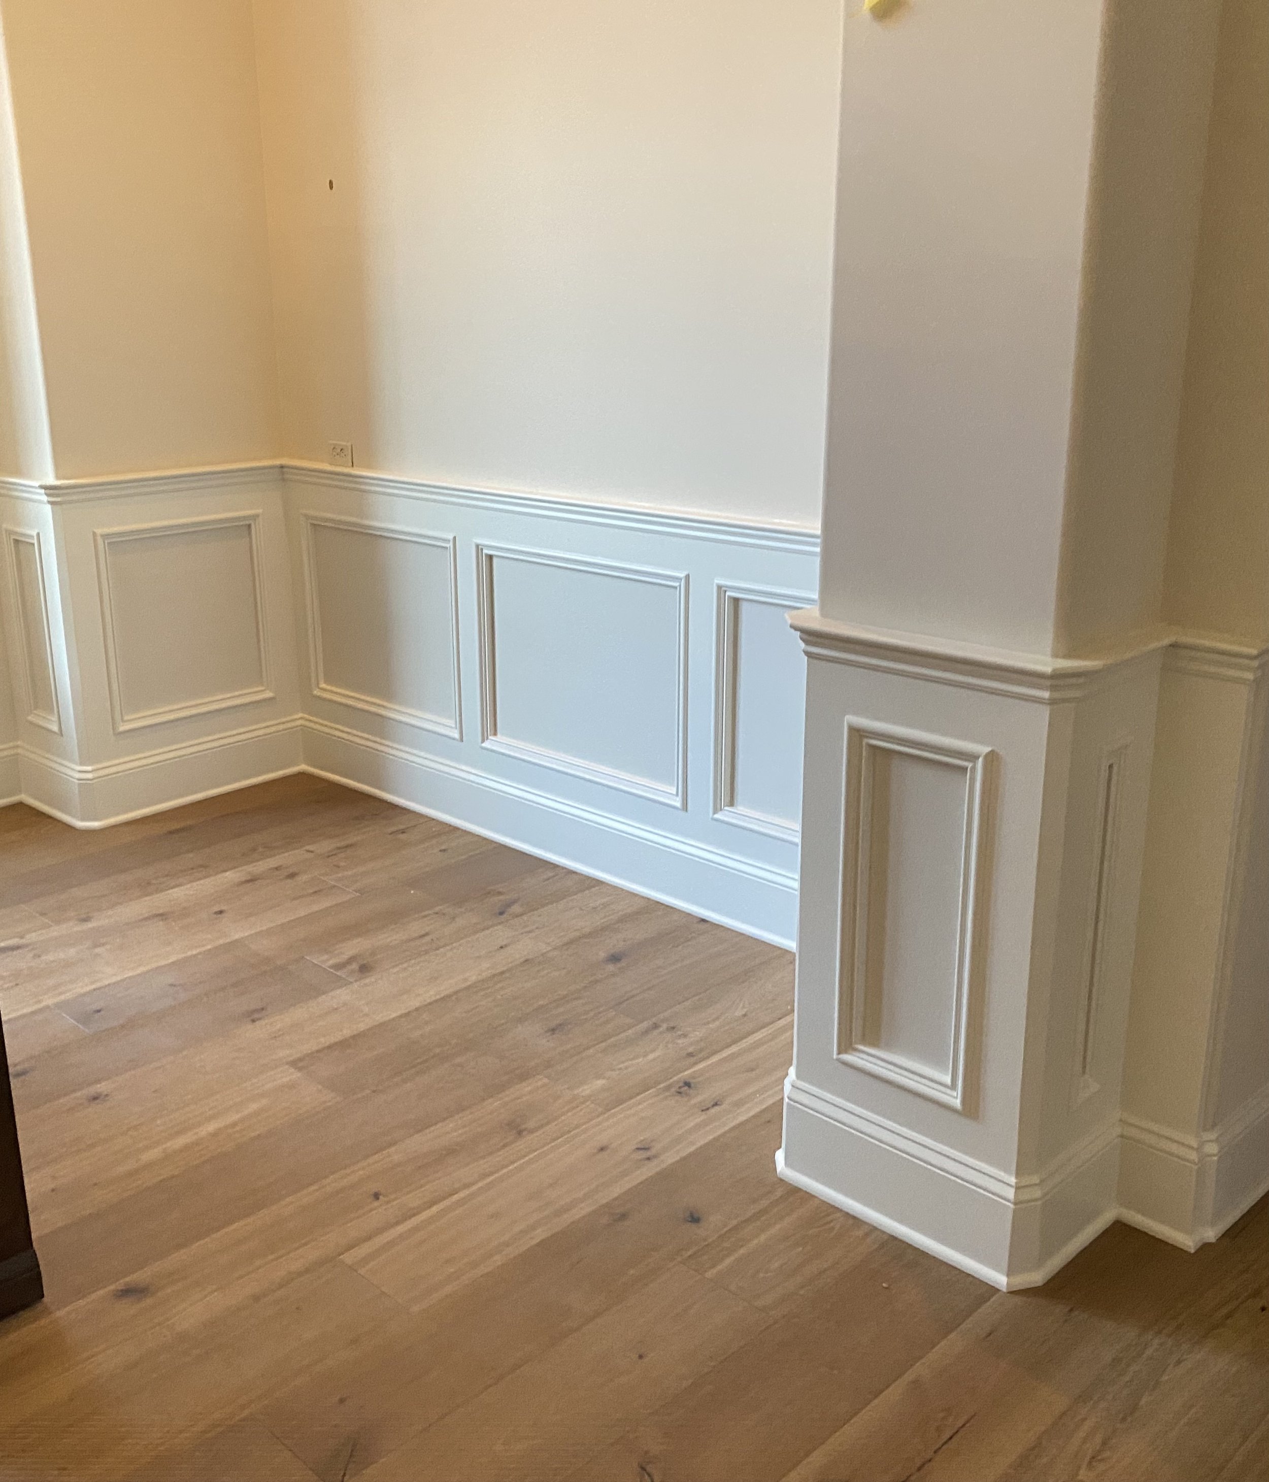
That's what separates custom millwork from a weekend project. Not just the materials. The decisions made when the space stops being straightforward.
This dining room now matches what the rest of the house was already saying. It took craftsmanship to get there. It always does.
Ready to finish what your space has been promising? Contact us for a free estimate. Bosma Builds Better.